Signs Your Charleston Crawl Space Needs Structural Repair Before It Fails
You went under the house after the last storm, found standing water, and now the floors upstairs feel different. Softer. Maybe a little bouncy near the hallway. Before you assume the worst, or the opposite, that it is nothing, it helps to know the actual sagging floor emergency signs your Charleston crawl space needs structural repair, and just as important, which problems are still cheap moisture fixes and which ones mean the wood holding up your house is failing.
That distinction matters because the fear most homeowners carry into this process is a runaway bill. You do not want to pay for full structural work when a drainage fix would have done the job. You also do not want to lay a new vapor barrier over joists that are already rotting. This guide walks through the warning signs in order of severity, explains what repair under the house actually involves, and gives you a clear line between "schedule an inspection" and "call someone this week."
Why Charleston Crawl Spaces Fail Faster Than Most
Charleston homes sit on some of the toughest ground in the country for a crawl space. The water table is high, many lots sit in flood zones, and coastal humidity runs heavy nearly year-round. Older homes on the peninsula, Sullivan's Island, and Isle of Palms were built on pier-and-beam foundations with open vents, a design that made sense a century ago but pulls humid air under the house all summer.
The numbers back up what local homeowners already feel. Charleston set a record of 17 high-tide flood days during the 2023 to 24 meteorological year, according to NOAA Tides and Currents. That water does not stay in the street. It pushes up through the soil under your house, saturates the ground, and keeps crawl space humidity high long after the storm passes.
Moisture problems under a house are common everywhere; more than 60 percent of U.S. homes have had water or moisture problems in their basement or crawl space, according to the American Society of Home Inspectors. In Charleston, the combination of tidal flooding, hurricane-season rain, and vented crawl spaces means those problems escalate faster. The cascade is predictable: moisture feeds mold, mold and constant dampness lead to wood rot, and rot in joists and beams becomes structural damage. Each stage costs more to fix than the one before it. Damp wood also draws termites and other pests, which speed up the damage.
That is why the honest answer to "is this an emergency" almost always starts with one question: has the moisture already damaged the wood, or is it still just moisture?
The Signs Your Charleston Crawl Space Is in Structural Trouble
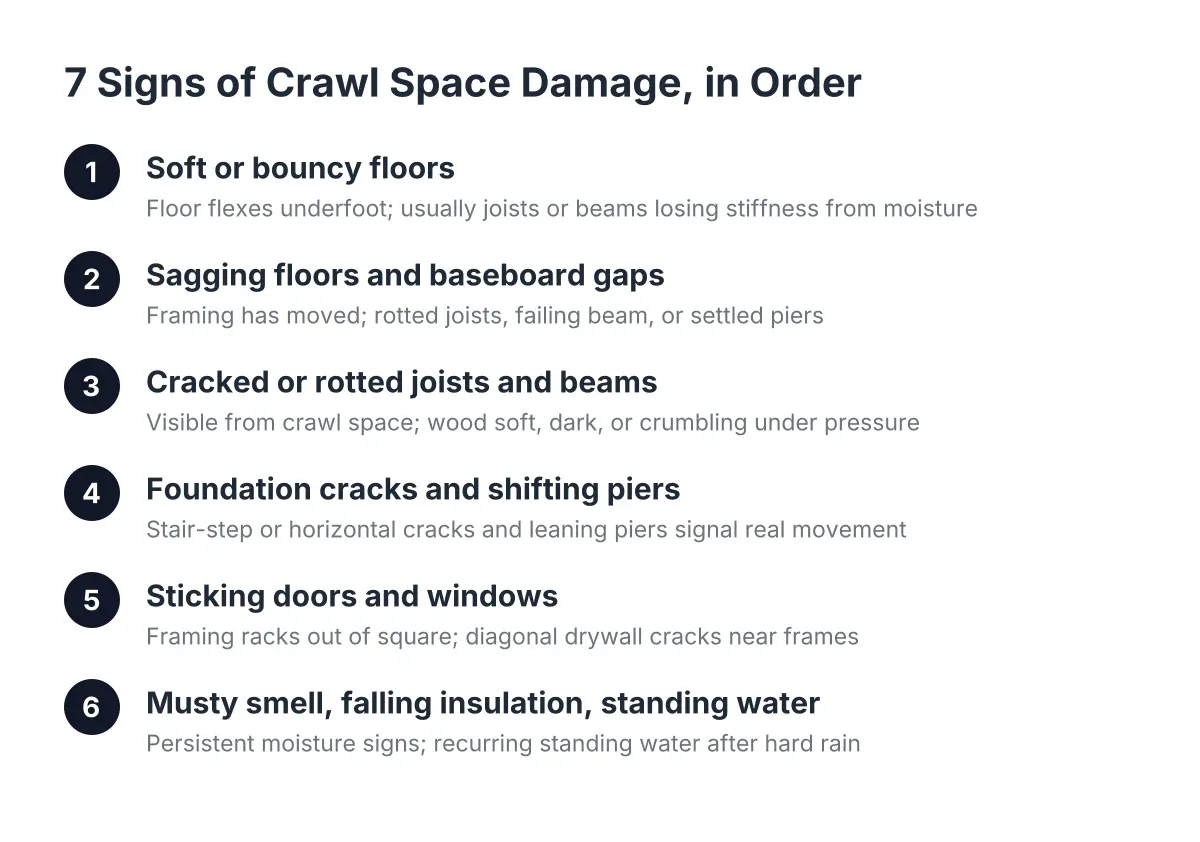
The clearest signs your Charleston crawl space has crossed from a moisture problem into a structural one show up in two places: the floors you walk on every day, and the wood you can see from under the house. Sagging or sloping floors, doors that stick, cracks above door frames, and visible rot or sagging in joists and beams all point to framing that is losing strength.
Here is how to read each one.
Warning Signs You Can Spot From Inside the House
You do not have to crawl under the house to catch early trouble. Watch for:
- Floors that slope toward the middle of a room or feel soft in one spot
- A bouncy or springy feel when you walk across the floor
- Gaps opening between the floor and baseboards
- Interior doors that suddenly stick or will not latch
- Cracks in drywall or plaster above door frames and windows
- A persistent musty smell coming up through the floors, especially after rain
One of these alone, in an older home, might be normal settling. Two or more together, especially if they appeared or worsened after a wet season, usually mean something under the floor has moved or weakened.
The musty smell deserves its own mention. It is often the first sign homeowners notice, and it means humid crawl space air is moving up into your living space. In a vented Charleston crawl space, a large share of the air you breathe on the first floor rises from below. Mold and dampness down there affect air quality up here, which is reason enough to act even before structure becomes a concern.
What to Look for Under the House
If you can safely get under the house with a flashlight, or have someone do it for you, check these:
- Standing water or wet soil that never fully dries between rains
- Dark staining, fuzzy growth, or white fungal blooms on joists and beams
- Wood that feels soft or spongy when you press a screwdriver into it
- Joists that are cracked, sagging, or pulling away from the beam
- Beams that have visibly bowed or dropped at a pier
- Piers that are leaning, cracked, or sinking into the soil
- Old vapor barrier plastic that is torn, displaced, or floating on wet ground
The screwdriver test is the fastest way to separate cosmetic staining from real rot. Sound wood resists the tip. Rotted wood gives way with light pressure. If a screwdriver sinks into a floor joist or a main beam, that member has lost structural capacity and needs repair, not just drying out.
Recognizing Sagging Floor Emergency Signs and When Action Is Critical
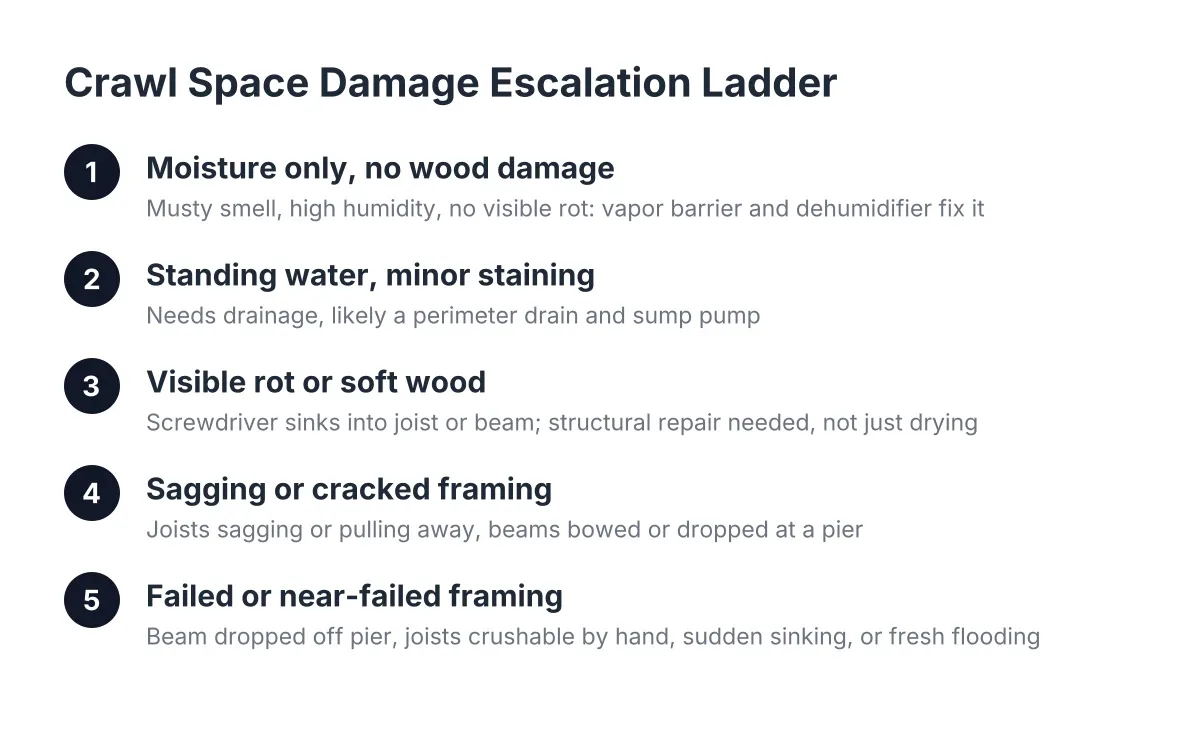
A sagging floor becomes an emergency when the framing under it has visibly failed or is close to it: a beam that has dropped off a pier, joists you can crush with hand pressure, a floor that has sunk noticeably in weeks rather than years, or sagging paired with a fresh flooding event. Recognizing these sagging floor emergency signs helps you prioritize repairs. Most sagging floors are not at that stage. Use this rough escalation ladder:
- Musty smell, high humidity, no visible wood damage. This is a moisture control problem. A vapor barrier, dehumidifier, and sealing work will usually stop it. No structural repair needed yet.
- Standing water after storms, minor surface staining on wood. You need drainage, likely a perimeter drain and sump pump, before the wood degrades. Still preventable territory.
- Soft spots in floors, screwdriver sinks into one or two joists. Localized structural repair, such as sistering joists and adding support jacks, plus fixing the moisture source. Manageable if you act now.
- Multiple rotted joists, a compromised beam, visibly sunken floors, leaning piers. Genuine structural work involving beam replacement, multiple supports, and possibly an engineer. This is the call-this-week category.
Notice that the expensive stages sit at the bottom of the ladder, and every stage above them is cheaper to fix. Moisture problems under a house do not resolve on their own; they compound. The homeowner who addresses standing water at stage two almost never becomes the homeowner facing beam replacement at stage four.
For a post-storm scenario, suppose a homeowner downtown finds three inches of standing water under a 1920s pier-and-beam house after a tropical system. The water itself is not the emergency. The question is what repeated soakings have done to the wood over the past several years of storms. If the joists still pass the screwdriver test, the right fix is drainage and moisture control, not structural work. If they do not, drainage alone would be paying to protect wood that already needs replacing.
What Crawl Space Structural Repair Actually Involves
When wood under the house has failed, crawl space structural repair generally covers three kinds of work, often combined on one job.
Support Jacks and Supplemental Piers
Adjustable steel support jacks sit on footings in the crawl space and carry load from a sagging beam or joist span. A crew places them where the floor has dropped, then raises them gradually, sometimes over multiple visits, so the house lifts slowly without cracking plaster or racking door frames. In historic Charleston homes with original masonry piers, jacks often supplement the old piers rather than replace them, which preserves the original foundation while restoring support.
Joist Repair and Sistering
A rotted or cracked floor joist is usually repaired by "sistering," fastening a new full-length joist alongside the damaged one so the new wood carries the load. Where rot is severe, the crew cuts out and replaces the damaged section entirely. Expect the repair scope to end at the structural wood; crawl space contractors replace framing, and finished flooring or baseboard work above is a separate trade that comes after.
Beam Repair and Replacement
The main beams, or girders, carry the joists and transfer the whole floor load to the piers. Repairing them means temporarily supporting the joists, removing the failed section, and setting new lumber or engineered beam material. This is the most involved and most disruptive category of structured foundation repairs under a house, and on a pre-1950s peninsula home it may also involve matching odd framing dimensions and working around historic materials.
On any of these jobs, the moisture fix should ride along with the structural fix. Replacing a beam without solving the water problem that rotted it guarantees a repeat. A complete scope for a wet Charleston crawl space often pairs structural work with drainage and encapsulation: grading and leveling the crawl space soil so water flows toward a perimeter drain instead of pooling in the middle, a perimeter drain that intercepts water entering under the foundation and channels it to a sump pump, and a sealed vapor barrier over the ground. According to the Building America Solution Center, encapsulated crawl space floors are typically built up with gravel beneath the vapor barrier, with drainage piping around the foundation perimeter to manage moisture. Full encapsulation means running that plastic across the entire floor and sealing it to the stem walls and around supports, not laying loose sheeting on the dirt, according to the U.S. Department of Energy.
What It Costs and How Long It Takes
Costs vary widely because the damage varies widely, and no honest contractor can quote a wet, dark crawl space over the phone. As a rough illustrative range, a single support jack or a few sistered joists might land in the low thousands, while extensive beam replacement with drainage and encapsulation on a large historic home can reach five figures. Owners of high-value peninsula and island homes often budget accordingly, since protecting the framing protects the whole asset. Treat any figure as an estimate until someone has been under your specific house.
Timelines follow the same logic. Installing a few support jacks can take a day or two. A combined project with drainage, a sump pump, structural repairs, and encapsulation typically runs longer, and gradual lifting of a badly sagged floor may require return visits spaced out over weeks so the house adjusts slowly.
Two things keep quotes honest. First, get a written scope that separates the structural work from the moisture control work, so you can see exactly what each part addresses. Second, insist that the estimate follow a physical inspection, inside and out. A thorough inspection should start outside the house, checking grading, gutters, and drainage before anyone goes underneath, because the water often starts in the yard. A skilled, unbiased inspector can usually tell from physical evidence whether you are dealing with soil saturation that needs full waterproofing or an isolated problem like a torn vapor barrier that needs only replacement. That distinction alone can save you thousands.
What You Can Do Yourself, and What Needs a Pro
Homeowners can safely handle the monitoring and the yard-level fixes. You can walk the floors and note new slopes or bounce, check under the house with a flashlight after storms, run the screwdriver test on accessible wood, clean gutters, extend downspouts away from the foundation, and regrade soil so surface water drains away from the house. Those steps cost little and often reduce the water reaching the crawl space.
However, the line is firm on structural work. Anything that carries the weight of the house, jacks, joists, beams, and piers, belongs to a licensed contractor. A jack placed on soft soil without a proper footing can punch through and drop the load. A floor lifted too fast can crack finishes and stress connections through the whole frame. Foundation repairs on a historic Charleston home add another layer, since many peninsula properties carry preservation considerations, and code and permit requirements should be verified with the local building authority before encapsulation or structural work begins. One code detail worth knowing here in termite country: some jurisdictions require an inspection strip near the top of the foundation wall to be left uncovered by the vapor barrier, so termite evidence stays visible, according to Stego Industries.
Also worth flagging for anyone thinking about selling: crawl space water intrusion found during a home inspection can be serious enough to jeopardize a purchase agreement. Fixing it on your own schedule beats negotiating it under a contract deadline.
How to Choose a Contractor Without Getting Oversold
The fear of a contractor who says yes to everything is legitimate, so screen for the opposite behavior. Three questions do most of the work:
- "What did you find, and what is the least I need to do right now?" A specialist should be able to rank fixes by urgency and tell you which items can wait. If every finding demands the full package immediately, get a second opinion.
- "How will this scope stop the water, not just the symptoms?" Structural repair without moisture control is temporary. Ask them to trace the water path: where it enters, where the drain intercepts it, and where the sump pump discharges it.
- "Can you show me the damage?" Photos or video of your actual joists, beams, and standing water. You should be able to see the soft wood and the waterline, not just take someone's word for it.
Favor a crawl space specialist over a generalist for this work. Encapsulation, drainage, dehumidification, and under-floor structural support are their entire trade, and Charleston conditions, high water tables, tidal lots, vented pier-and-beam foundations, and hurricane-season moisture cycles, reward that focus. A fair quote itemizes the work, follows an inspection of both the exterior and the crawl space, and distinguishes must-do structural items from recommended moisture upgrades.
One honest caveat: if your floors have sunk severely, if piers are failing, or if you see cracking in exterior masonry, bring in a structural engineer before committing to a repair plan. Many owners of historic peninsula homes do exactly that, and a good contractor welcomes it rather than resists it.
Act on the Early Signs, Not the Late Ones
The signs your Charleston crawl space gives you follow a sequence: first the musty smell and the standing water, then the stained and softening wood, then the sagging floors and sticking doors. Every step down that sequence raises the cost of the fix. Catching the problem at the moisture stage means a vapor barrier, a dehumidifier, and drainage. Catching it at the structural stage means jacks, joists, and beams on top of all that.
If you have already found water under the house after a storm, you are standing at the decision point. Have the crawl space inspected, get the screwdriver-test verdict on your framing, and match the fix to the actual damage, nothing more and nothing less.
Low Country Crawl Space Repair inspects, diagnoses, and repairs Charleston-area crawl spaces every day, from drainage systems and sump pumps to encapsulation and structural support. If your floors feel soft or you found water under the house, reach out to schedule an inspection and get a clear, itemized estimate for exactly what your crawl space needs.
Prefer to talk it through? Call +18542013678 — a quick call is usually the fastest way to get a straight answer for your situation.